
Description
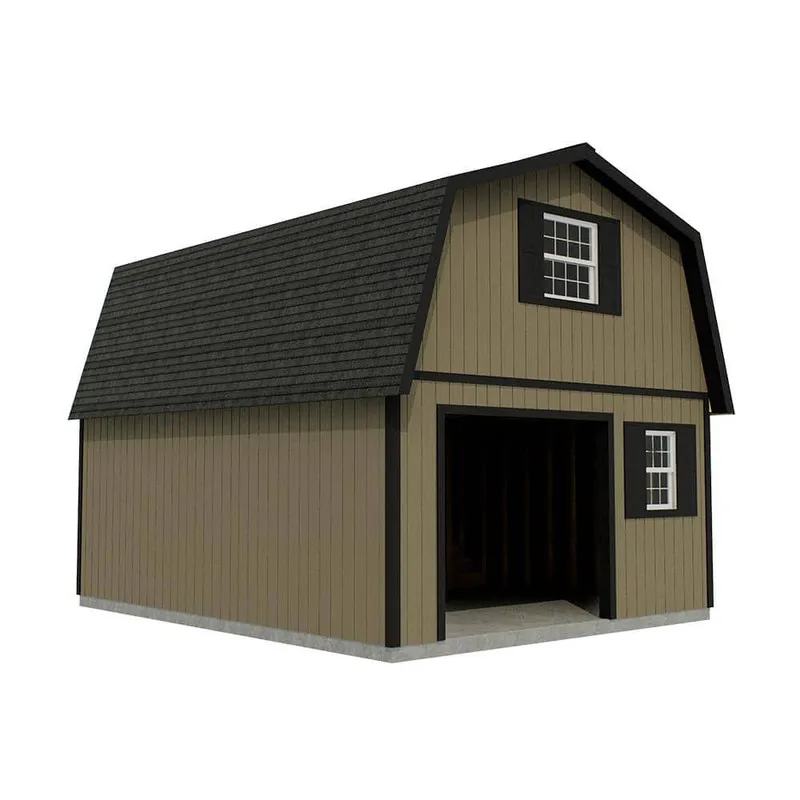
The West Virginia 2 story DIY garage kit has plenty of unobstructed space on both floors. Offering spacious room for your vehicle with lots of space left over for storage and equipment. Wall framing is 16in. o.c. for strength and durability. First floor headroom is 7ft.-4in. Second floor is 7ft.-in. The included stairs can be installed in either the left or right corner opposite the garage door opening. Install a 8ft. W x 6ft.-6in. H garage door of the style and type that suits your needs. Add a walk-in door and windows and install in the locations of your choosing. Determine if a permit is required to build before placing order. Garage door, windows, shingles or metal roofing, paint and floor are not included.
- Obtain a permit if required prior to purchasing.
- Sturdy-built engineered grade 2 x 6 truss system includes providing for 140 MPH max wind load and 30 lbs. snow load.
- 2nd floor loft gives clear span area for additional storage, workspace or living area.
- Garage door sold separately so homeowner can customize as desired.
- Assembly required, some cutting required during construction.
- All required nails, hardware, glue are provided along with detailed easy to follow step-by-step instructions.
- Provide an essential and ultimate addition to your garage by selecting this affordable Best Barns West Virginia Story Wood Garage Kit without Floor.