


Description
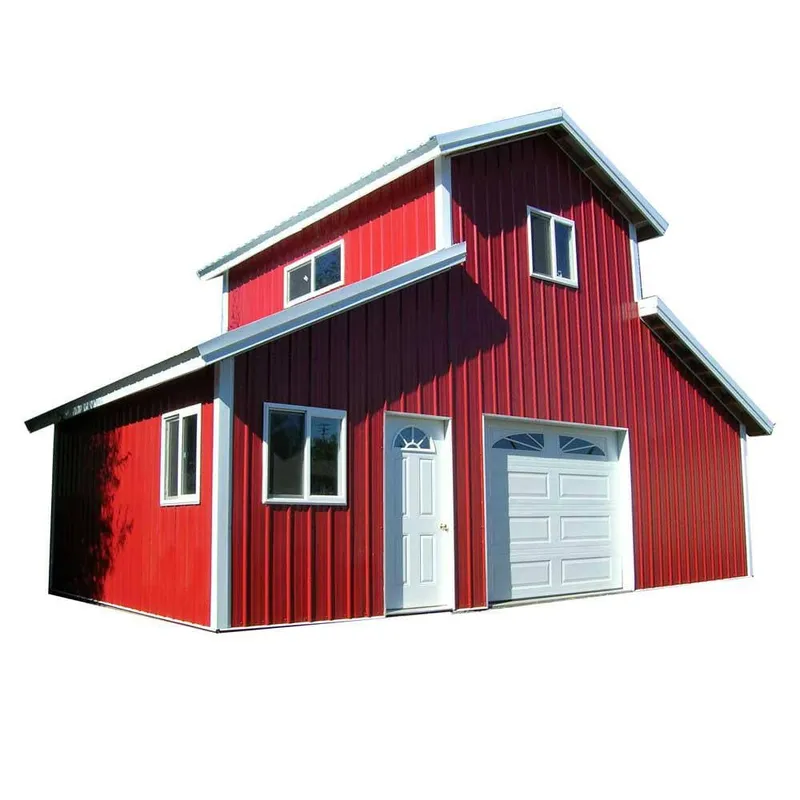
A portion of this experience is our structural design philosophy. Efficiency of materials’ use, while meeting the requirements of the imposed climactic conditions, is at the central core in the design of every Hansen Pole Building. Each and every component, as well as their connections, is thoroughly and rigorously checked to insure their ability to perform structurally, without adding undue investment to you. Project #06-0602 is a Beautiful Pole Building Garage and a great example of our customization abilities. Barn styling adds curb appeal and can add value to property Spacious interior for vehicles, boats, snow mobiles or jet skis Durable design stands up to the harshest weather 32 ft. x 18 ft. x 18 ft. monitor total building footprint 10 ft. W enclosed left side shed 10 ft. W enclosed right side shed Brite red steel siding Brite white steel roof (29-Gauge and 16 colors available) (1) 9 x 7 overhead door with glass, (3) 4 ft. x 3 in. windows and (1) 4 ft. x 2 ft. window (1) commercial grade entry doors with glass 12 in. open overhangs with moisture barrier for roof Building is designed for a 20 lb. ground snow load with a 105 MPH wind speed based upon the 2012 code 2 sets of large 2 ft. x 3 ft. building plans – engineer stamped plans are included Floor not included This Wood Garage Kit without Floor provides room for both your car and equipment or other items. Offers long lasting durability.