

Description
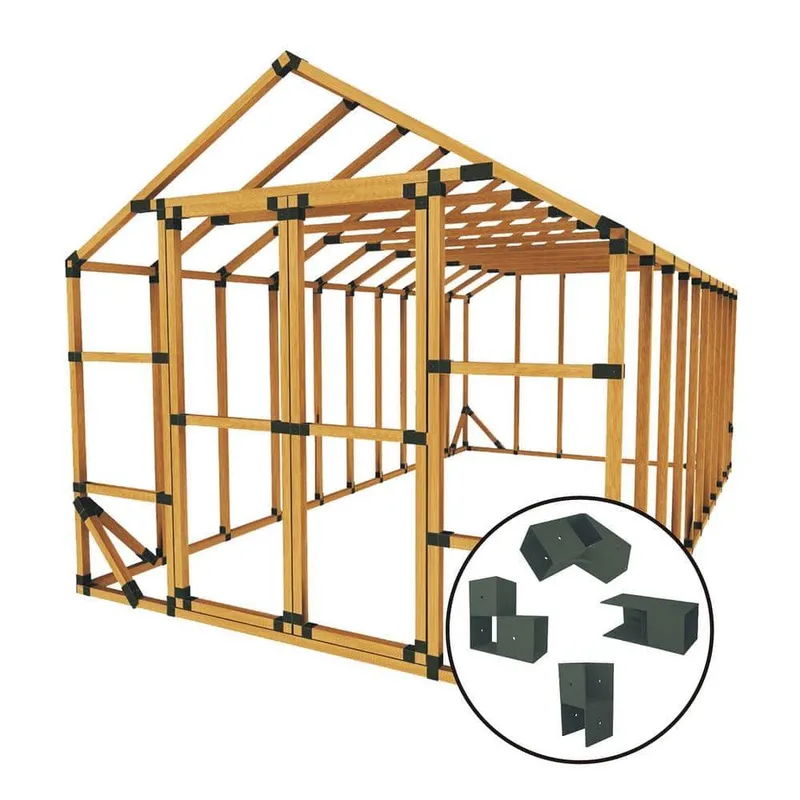
This Kit includes our patented polypropylene brackets (the 90��, 120��, 30��, and T brackets needed to build your structure), step-by-step Instructions, and lumber cut list-lumber is not included in this kit, To complete this kit, you will need: (81) 2 ft. x 2 ft. x 8 ft. lumber (actual dimensions slightly smaller), and cover material (roof: 220 sq. ft. cover material; walls: 420 sq. ft. cover material). You will also need (650) 1.25 in. wood screws, 6 hinges, and 2-door latches. Recommended: a platform of concrete, concrete blocks, railroad ties, or treated lumber. Product details: Overall Height: 9 ft. H, Sidewall Height: 6 ft. H, Door Height: 6 ft. 8 in. H, Door Width: 5 ft. W.